The single most common decision in any Henderson primary bathroom remodel right now is what to do with the alcove tub. The choice splits into two main paths: build a generous walk-in shower in a redesigned bathroom layout, or convert the existing tub-and-shower alcove into a stand-alone shower in roughly the same footprint. Both are valid choices for the right household, both have shifted in popularity over the past decade, and both come with cost, resale, and lifestyle implications worth understanding before committing.
The honest answer is that there is no universally right choice. The walk-in shower wins in some households and the tub-to-shower conversion wins in others, with the deciding factor usually a combination of footprint, household composition, resale strategy, and budget. Here is how to think about the decision for Henderson homes, and what the realistic version of each looks like end to end.
What Each Option Actually Means
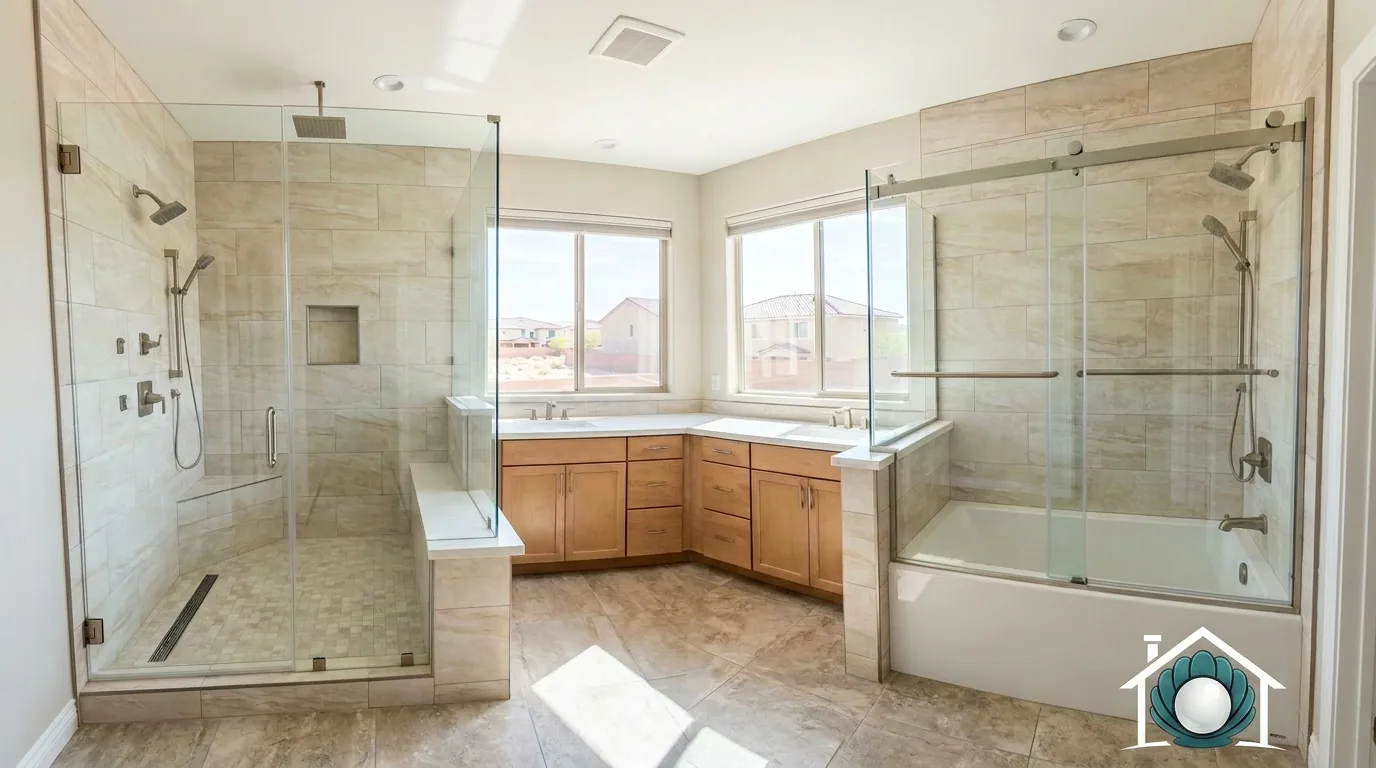
A walk-in shower is a stand-alone shower built as a full design element rather than wedged into an old tub footprint. It is typically wider than the old alcove (5 to 8 feet wide is common), has a curbless or low-curb entry, frameless glass on one or two sides, a single tile material running floor-to-ceiling, a rain head from the ceiling, often paired with a handheld wand on a slide bar, and a built-in bench or niche storage. The bathroom layout is usually adjusted around it - a vanity may move, a closet wall may shift, the fixture positions may change to accommodate the larger shower footprint.
A tub-to-shower conversion takes the existing tub alcove (typically 60 inches wide by 30 to 32 inches deep) and replaces the tub with a shower in roughly the same footprint. The walls stay where they are. The drain converts from tub-style to shower-style. The shower wall finish replaces the tile or surround that lined the tub area. A fixed glass panel or sliding glass door replaces the shower curtain. The result is a stand-alone shower in the same alcove the tub used to occupy.
Both options eliminate the tub. The difference is in scope, footprint, and the resulting spatial experience.
Side-by-Side Comparison
| Attribute | Walk-In Shower (full redesign) | Tub-to-Shower Conversion |
|---|---|---|
| Typical footprint | 5 - 8 ft wide, 3 - 5 ft deep | 5 ft wide, 30 - 32 in deep (existing alcove) |
| Construction scope | Larger - bathroom layout adjustment | Smaller - same footprint |
| Cost range (Henderson) | [$8,500 - $40,000] | [$6,500 - $18,000] |
| Construction time | 4 - 8 weeks active | 2 - 4 weeks active |
| Curbless entry possible | Usually yes | Sometimes (depends on plumbing constraints) |
| Frameless glass on multiple sides | Yes | Limited - usually one side only |
| Bench possible | Yes | Usually no - footprint too small |
| Multiple shower heads | Yes | Usually no - limited wall space |
| Resale appeal in Henderson | Strong - matches buyer expectations for primary suites | Solid - acceptable upgrade, less wow factor |
| Disruption during work | Higher - more demo and reframing | Lower - work mostly within existing alcove |
The walk-in shower wins on spatial experience, design flexibility, and high-end appeal. The tub-to-shower conversion wins on cost, construction time, and minimizing disruption to the surrounding bathroom. Either can be done well or poorly - the quality of materials, waterproofing, and tile work matters more than the choice between the two formats.
When a Walk-In Shower Is the Right Choice
The full walk-in shower is the right choice when the bathroom has the floor space to support it and the household values the spatial experience of a generous shower. A few specific scenarios where it consistently makes sense:
A primary suite remodel where the tub is rarely used and the household wants the bathroom to feel hotel-grade. The walk-in shower becomes the centerpiece of the room. The freed-up footprint that the tub used to occupy can become extended vanity space, a freestanding tub elsewhere in the room, or simply more open floor area.
A bathroom large enough that the existing tub alcove footprint feels cramped relative to the room. Many Henderson primary bathrooms built in the 2000s have generous square footage but inefficient layouts where a tub alcove eats space without delivering proportional value. A walk-in shower designed at the right scale brings the bathroom back into balance.
An aging-in-place remodel where a curbless entry, built-in bench, and grab bars rated for support are priorities. The walk-in shower format accommodates all of these naturally; the converted tub alcove rarely does.
A higher-end remodel where resale at a premium price is part of the goal. The current Henderson market strongly favors generous walk-in showers in primary suites, particularly in homes that compete with newer construction.
When a Tub-to-Shower Conversion Is the Right Choice
The tub-to-shower conversion is the right choice in narrower scenarios but they are real:
The bathroom is small and the existing alcove is the only practical place for the shower. Rebuilding to a larger walk-in shower would require shifting walls, relocating plumbing, and rethinking the entire layout - often beyond the scope or budget of the project. The conversion delivers a much-improved daily-use shower without the cost and disruption of a full bathroom redesign.
The budget is firmly capped and the goal is the highest-impact daily improvement for the available spend. A quality tub-to-shower conversion costs roughly half of a comparable-tier walk-in shower install. For homeowners who want a clean, finished shower without the budget for a full primary suite remodel, the conversion is excellent value.
The home has only one bathroom, the household includes young children, and the homeowner wants a tub somewhere but is willing to convert a secondary one. Some households convert the primary suite tub to a shower while keeping a hall or guest bathroom tub for kids and resale.
A rental property remodel where the goal is durability and broad appeal rather than design statement. A clean tub-to-shower conversion delivers a renter-friendly shower with predictable cost and minimal complication.
What Both Have in Common - The Details That Matter
Regardless of which format is chosen, certain details determine whether the finished shower performs and lasts:
The waterproofing system behind the tile is the single most consequential element of any shower install. Modern systems (sheet membrane, liquid-applied membrane, or panel systems like Schluter or Wedi) are dramatically better than older tar-paper-and-mud systems and have transformed shower longevity when installed correctly. A poor waterproofing job leaks within 5 to 10 years and requires re-doing the entire shower; a good one lasts 20 to 30+ years.
The drain choice matters. Linear drains positioned at one wall let the entire shower floor slope in a single direction rather than the four-way pyramid slope a traditional center drain requires. The result is a cleaner look, larger usable floor tile (no need for small mosaic tile to follow the four-way slope), and easier wheelchair or walker access for accessibility-driven projects. Linear drains cost a few hundred dollars more than center drains and look significantly better.
The shower glass choice determines whether the shower reads premium or builder-grade. Frameless 3/8 inch tempered glass with quality hardware is the contemporary standard for both walk-in showers and high-end conversions. Framed sliding doors or partial framed enclosures save money but read dated. The glass is also the surface that suffers most from Henderson hard water - confirm with the installer that a hydrophobic coating will be applied at install and refresh it every 12 to 18 months.
The shower fixtures (head, controls, handheld wand) are the parts touched daily and the parts that distinguish a quality install from a cheap one years later. Quality fixtures from major manufacturers (Kohler, Hansgrohe, Brizo, Toto, and peers) typically last 15 to 25 years in Henderson water; bargain fixtures often need replacement at the 4 to 7 year mark.
Resale Implications in Henderson
The Henderson market has shifted firmly in favor of walk-in showers in primary suites over the past decade. Buyers shopping in the Henderson market - particularly the Green Valley, Anthem, MacDonald Highlands, and Inspirada submarkets - increasingly expect a generous walk-in shower in the primary bathroom and react positively to a thoughtfully designed one during showings. A primary suite that retains a small alcove tub-and-shower combo reads as dated to most buyers in this price range.
The catch is that the home should retain at least one tub somewhere - usually a hall or guest bathroom. A home with no tub anywhere can cost some buyers, particularly families with young children who genuinely want a tub for bathing. The pattern that consistently works is: walk-in shower in the primary suite (sometimes with a freestanding tub also in the room as a sculptural element), tub-and-shower combo in the secondary bathrooms.
A tub-to-shower conversion is generally neutral to positive for resale, especially when the converted bathroom was already a secondary or hall bathroom. Two converted secondary bathrooms with no tub anywhere in the home is the configuration most likely to cost a buyer.
Common Mistakes Worth Avoiding
A few patterns we see when homeowners are unhappy with the result:
- Walking-in showers built too small. A “walk-in” shower at 36 by 36 inches is just a step-in shower with extra glass. To deliver the spatial experience that defines the format, the shower needs to be at least 48 inches in one direction, and ideally 60 to 84 inches.
- Frameless glass installed without a proper threshold or curb. Water has to be contained somehow - either by a properly graded curbless entry that drains away from the shower opening, a low curb that holds water back, or strategically placed splash glass. A flat shower floor with frameless glass and no containment pours water onto the bathroom floor every shower.
- Tile selected without considering shower-floor specific requirements. Shower floor tile needs slip-resistant rated finish (usually a coefficient of friction of 0.6 or higher when wet). Polished or honed tile that looks beautiful on the wall can be dangerous on the shower floor.
- Skipping the niche or putting it in the wrong place. A built-in tile niche for shampoo bottles is one of the small features that makes a shower work daily. Planning the niche position during framing is much easier than retrofitting.
- Cheap shower glass with cheap hardware. The glass is the most-touched surface in the shower and the most visible. Premium frameless glass with quality hardware costs roughly 50 to 100 percent more than bargain glass and lasts substantially longer.
What the Project Looks Like
A tub-to-shower conversion in Henderson typically runs 6 to 12 weeks total project time from first consultation to finished shower - 4 to 6 weeks for design, material ordering, and permitting, then 2 to 4 weeks of active construction. A larger walk-in shower install as part of a primary bathroom remodel runs 12 to 20 weeks total - the design and material phase is similar, but the construction window expands to 4 to 8 weeks because the surrounding bathroom layout typically adjusts at the same time.
The right window to start a project meant to be enjoyed by the holidays is mid-summer at the latest. Reading this in early summer, either project type is comfortably achievable before fall.
If you are planning a primary bathroom remodel and weighing the walk-in shower vs tub-to-shower conversion choice, Pearl handles both formats across Henderson and the rest of the valley. Request a free in-home consultation or call (702) 602-8385. We will look at the existing bathroom, talk through how you actually use the space, weigh the resale and lifestyle implications, and put together a realistic plan and quote for the option that fits.