The right time to think about an accessibility remodel is well before anyone in the household actually needs it. The choices are better, the cost is lower, the disruption is smaller, and the design freedom is much greater when the project is proactive rather than reactive. The wrong time is the week after a fall, a hospital discharge, or a diagnosis - when decisions get made under pressure with less time to plan and far fewer options.
Aging in place is becoming a primary remodel driver in Spring Valley and the rest of the valley as homeowners who bought their homes in the late 1990s and 2000s decide to stay rather than move. The practical question is not whether to make these changes but which ones to prioritize, what they cost, and how to phase the work so the home stays comfortable and beautiful while it becomes more accessible. Here is how to think about it.
What “Accessible” Actually Means in a Private Home
The word accessible covers a range. At one end is full ADA compliance - the dimensional standards that govern public buildings and most commercial spaces. At the other end is a casual notion of “easier for older people.” The useful middle ground for most Spring Valley remodels is universal design: choices that work for the homeowner now and continue to work across a wide range of mobility, vision, and dexterity scenarios over the coming decades.
A few principles that consistently guide good universal-design work in private homes:
The home should support rather than punish small changes in capability. A curbless shower works equally well for someone with no mobility limitations, someone using a walker, and someone in a wheelchair. A lever handle on a door works equally well for someone with full hand strength and someone with arthritis. The choices are not specialized - they are simply better for everyone.
Solutions should be elegant rather than medical-looking. Grab bars are a perfect example: a stainless tube screwed to a wall reads as institutional and most homeowners resist installing them until something happens. A horizontal towel bar that is structurally rated as a grab bar reads as a design feature and gets installed years before it is needed. The function is identical; the visual is different.
The work should anticipate need, not force a remodel under pressure. Reinforced wall blocking behind tile in a bathroom remodel - even if no grab bars are installed during the project - lets future grab bars be added in 30 minutes rather than a week. The blocking adds essentially nothing to the cost when done during a remodel and is a major retrofit project later.
Entries and the Approach to the Home
Most Spring Valley homes have a single-step entry from the garage and a one- to three-step entry from the front door. Either step can become a barrier as mobility changes, and both are addressable during a remodel.
The garage-to-house entry is typically the highest-priority entry because it gets used multiple times a day and is often the only entry homeowners use. A no-step transition from garage to house can be created in several ways: regrading the garage floor at the entry to meet the house floor (works in some homes, not others), a small interior ramp inside the house, or a shallow exterior ramp inside the garage. Choose the approach that suits the specific geometry; the goal is the same in any case.
The front entry usually has more room to work with. A gentle ramp integrated into a redesigned walkway or porch reads as architectural rather than as a medical accommodation. A no-step approach from the driveway to the front door, with a wide flat threshold, is the universal-design ideal. Where a step cannot be eliminated, generous handrails on both sides at the right height make the step navigable.
A third consideration is the path from the street or driveway to the entry: lighting, surface, slope, and width. A well-lit, level, generously wide approach matters as much as the entry itself.
Hallways, Doorways, and Floors
Older Spring Valley floor plans often have narrow hallways and standard 32-inch interior doors. Both can become limitations later. During a remodel that opens up walls anyway, widening hallways to 42 inches and interior doorways to 36 inches adds significant accessibility at modest incremental cost. If wall opening is not part of the project, swing-clear hinges and pocket-door conversions can recover an inch or two of clearance without structural work.
Flooring choices matter as much as door widths. The floor surfaces that work best in a universal-design home are stable, slip-resistant when wet, smooth enough that a wheelchair or walker rolls across them easily, and have minimal threshold changes between rooms. Practical choices include LVP (luxury vinyl plank) at the right plank thickness and underlayment, large-format porcelain floor tile with a slip-resistant rated finish, and wood or engineered wood with low-pile transitions. Avoid: deep-pile carpeting (hard for walkers and wheelchairs, hides hazards underfoot), highly polished tile (slippery when wet), and large threshold changes between rooms.
Eliminating room-to-room threshold strips is one of the smaller but most consequential accessibility wins. Modern transition profiles can sit nearly flush with both flooring materials, removing trip hazards that grow more dangerous over time.
The Bathroom: The Highest-Impact Room
The bathroom is where most falls happen at home and where the highest-impact accessibility upgrades land. It is also the room where the visual difference between “elegant universal design” and “institutional accommodation” is largest. Done well, an accessible bathroom is genuinely beautiful and reads as a high-end remodel. Done poorly, it reads as a medical conversion.
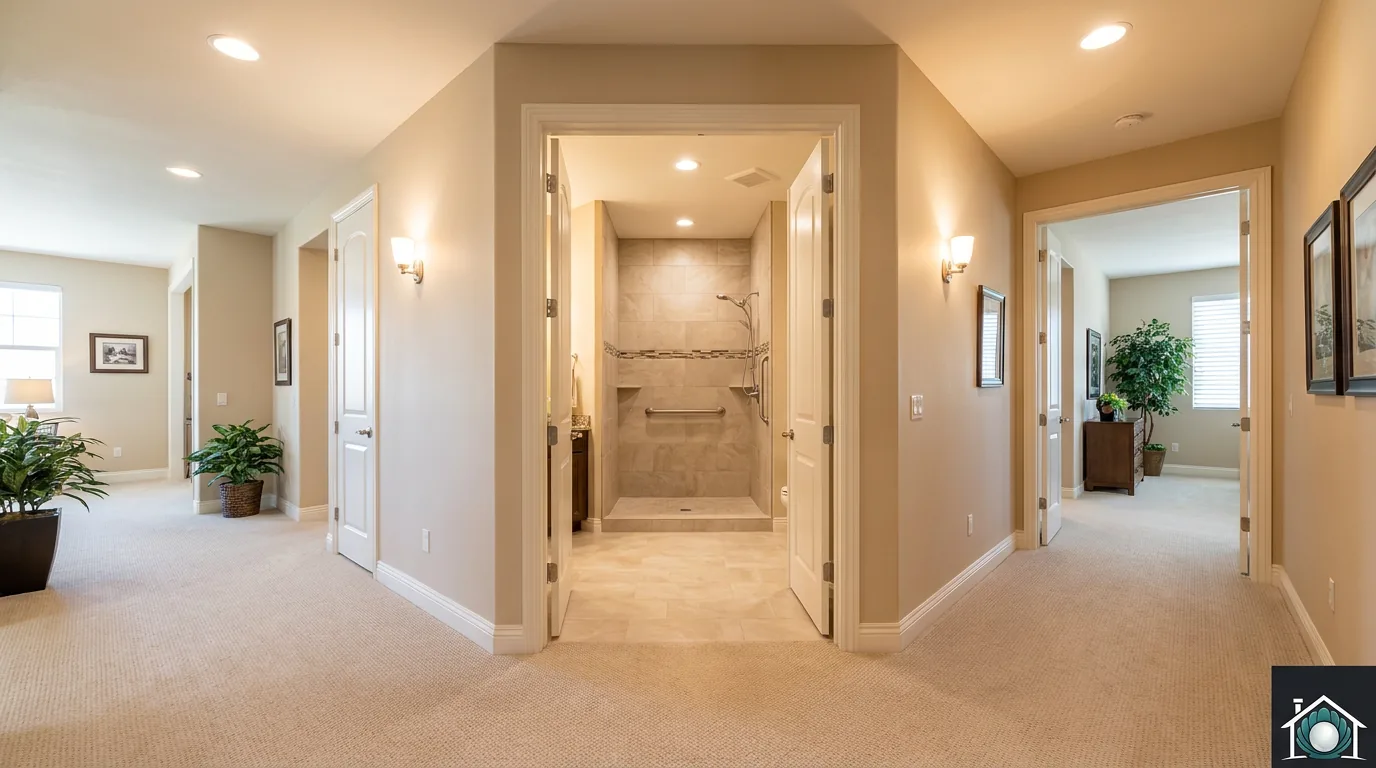
The single most consequential change is converting a tub or step-in shower to a curbless walk-in shower. A curbless shower has no lip to step over, drains via a linear drain at one wall (or a properly sloped center drain), and uses a single floor material that runs from the bathroom into the shower. It is safer, easier to clean, more accessible to walkers and wheelchairs, and visually larger than a tub or step-in shower. Most modern Spring Valley bathroom remodels move in this direction even when accessibility is not the primary driver.
A few specific bathroom design choices that consistently work:
- Grab bars rated to ADA load specifications, finished to match the rest of the bathroom hardware, and placed at vertical entries (next to the toilet, beside the shower entry) and horizontal positions (along the shower wall, opposite the toilet).
- A built-in bench or fold-down seat in the shower, placed where someone seated can reach the controls and showerhead.
- A handheld showerhead on a slide bar in addition to (not instead of) a fixed shower head.
- Lever-handle faucets at the shower, sink, and tub.
- A comfort-height toilet (17 to 19 inches from floor to seat top, vs the 14 to 15 inches of standard toilets) and a wall-hung toilet if floor space is constrained.
- A floating vanity at standard height with knee clearance underneath, allowing seated use, or a dual-height design with a section at standard counter height and a section at desk height.
- Slip-resistant porcelain or stone floor tile.
- Reinforced wall blocking behind the tile in any wall where future grab bars might be added.
- Significantly more lighting than the bathroom you are replacing - at minimum a layered scheme with overhead, vanity, and accent lighting, all on dimmers.
A bathroom remodel that incorporates these features in Spring Valley typically falls in the [$28,000 - $65,000] range depending on size, fixture tier, and finish selection. Larger primary suites or bathrooms requiring layout changes can run higher.
The Kitchen: Smaller Changes, Bigger Daily Impact
The kitchen does not require the dramatic transformation of the bathroom for accessibility, but a few targeted changes make daily use significantly easier.
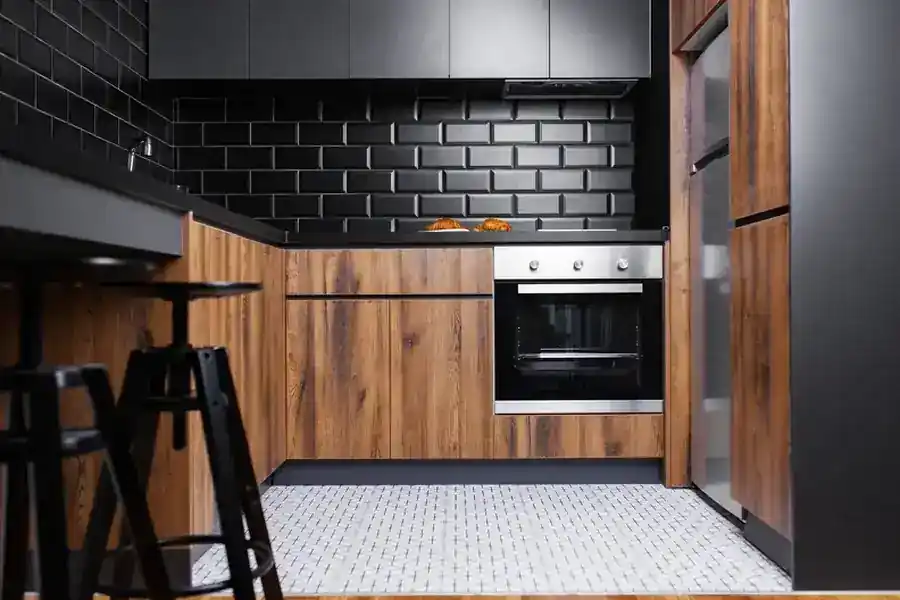
Lower-height counter sections - typically 30 inches off the floor at one section of the counter or island, vs the standard 36 inches - allow seated use for prep, baking, or meal assembly. Pull-out shelving in lower cabinets brings the contents to the user rather than requiring the user to reach into the cabinet. Drawer-style microwaves at counter height (vs above-range microwaves that require reaching up and over a hot cooktop) eliminate one of the most common kitchen burn hazards.
A side-opening wall oven instead of a drop-down door range oven is much easier to load and unload from a seated position. Touch-activated faucets, lever-handle faucets, or motion-sensor faucets reduce dexterity requirements at the sink. Drawer banks instead of door-and-shelf cabinets put items at accessible heights and make full use of every inch of cabinet depth without bending and reaching.
Lighting matters more than people expect. Older kitchens routinely have two or three overhead fixtures and nothing else. A modern accessible kitchen has overhead ambient lighting, dedicated task lighting under every upper cabinet, accent lighting in glass-front cabinets, and pendants over the island - all on dimmers, all in a warm color temperature (2700K to 3000K), and ideally on separate switch zones.
These kitchen-specific accessibility upgrades are typically done as part of a broader kitchen remodel rather than as standalone projects. Incremental cost over a standard kitchen remodel is typically [$5,000 - $20,000] depending on scope.
Bedroom, Closets, and the Single-Level Question
The single most consequential long-term accessibility decision in a two-story Spring Valley home is whether the primary bedroom is upstairs or downstairs. A primary suite on the main floor (with bathroom, closet, and laundry on the same level) is the gold standard for aging in place. Stair-only access to the bedroom becomes a problem at some point for most households.
For homes built with the primary suite upstairs, the options are: convert an existing downstairs room (often a den or office) into a new primary bedroom, build a single-floor primary suite addition off the back of the home, or install a residential elevator or stair lift. Each option has very different cost and architectural implications. A new primary suite addition typically falls in the [$80,000 - $250,000+] range. A residential elevator install runs [$30,000 - $60,000+]. A stair lift, the lowest-cost option, runs [$3,500 - $12,000] for a typical straight stairway.
Within the bedroom and closet itself, a few small changes go a long way. Lever door handles, a closet rod at adjustable height (or two rods at different heights), pull-out drawer organizers in the closet, and lighting that activates by motion in dark closet interiors all make daily routines easier without changing the look of the room.
Lighting, Switches, and Smart Home
Vision typically becomes a more significant factor as homeowners age, and good lighting throughout the home compensates for many smaller accessibility challenges. The lighting upgrades that consistently matter most: brighter ambient lighting in every room, with multiple fixtures rather than a single ceiling box; task lighting in kitchens and bathrooms; pathway lighting between rooms (toe-kick LEDs in hallways, motion-activated night lights in bathrooms); and dimmer switches everywhere that allow the room to transition from full bright morning use to soft evening light.
Switch heights and types matter. Rocker-style switches at standard height (48 inches off the floor) are easier to operate than toggle switches, especially with reduced hand strength. Smart-home additions that consistently help: voice control for lights and thermostat, video doorbells for safe identification of visitors, and smart locks that allow caregivers or family members to enter without a physical key handoff.
These additions are typically modest in cost individually ([$100 - $1,500] each) but add up across a whole home. They are also among the easiest items to install incrementally, without a full remodel project.
Phasing the Work
A whole-home accessibility remodel does not have to happen all at once. Many Spring Valley homeowners phase the work over 12 to 36 months, prioritizing the highest-impact changes first:
- Phase one: bathroom remodel (curbless shower, grab bar blocking, comfort-height toilet, slip-resistant floor) - the single highest-return project for safety and independence.
- Phase two: kitchen accessibility upgrades and lighting upgrades throughout the home - daily-use improvements that are noticed every day.
- Phase three: entries and the path to the home (no-step thresholds, ramped or graded approaches, exterior lighting) - addresses fall risk at the most-used transition points.
- Phase four (if needed): single-level conversion or primary-suite addition - the largest project, typically deferred until the household actively needs it.
Phasing preserves cash flow, lets the homeowner live with each change before committing to the next, and keeps construction disruption manageable. The downside of phasing is that each project has fixed setup and teardown costs, so the total cost of three small projects is typically higher than one combined project of the same scope.
What the Project Looks Like
A focused accessibility-driven bathroom remodel typically takes 5 to 9 weeks of active construction. A whole-home accessibility upgrade phased over a year typically involves 8 to 16 total weeks of active construction split across multiple smaller projects. A primary suite addition or single-level conversion runs 4 to 8 months including design, permitting, and construction.
The right time to start an accessibility remodel is well before anyone in the household needs it. The work goes faster and more cleanly when there is no medical urgency, the homeowner can live in the home during construction without significant constraints, and the design choices are made for daily life rather than under pressure.
If you are planning an accessibility remodel - or a kitchen or bathroom project that should incorporate universal-design thinking even if accessibility is not the primary goal - Pearl handles the work across Spring Valley and the rest of the valley. Request a free in-home consultation or call (702) 602-8385. We will walk through the home with you, identify the highest-impact opportunities, and put together a realistic plan and quote.